
Listing Courtesy of:  Midwest Real Estate Data as distributed by MLS GRID / Listed By: Micaela Castro, John Greene Realtor Oswego
 Midwest Real Estate Data as distributed by MLS GRID / Listed By: Micaela Castro, John Greene Realtor Oswego
 3183 Venetian Way Montgomery, IL 60538
Active (2 Days)
$390,000 (USD)
OPEN HOUSE TIMES
-
OPENSat, Jul 253:00 pm - 5:00 pm
-
OPENSun, Jul 2612 noon - 2:00 pm
Description
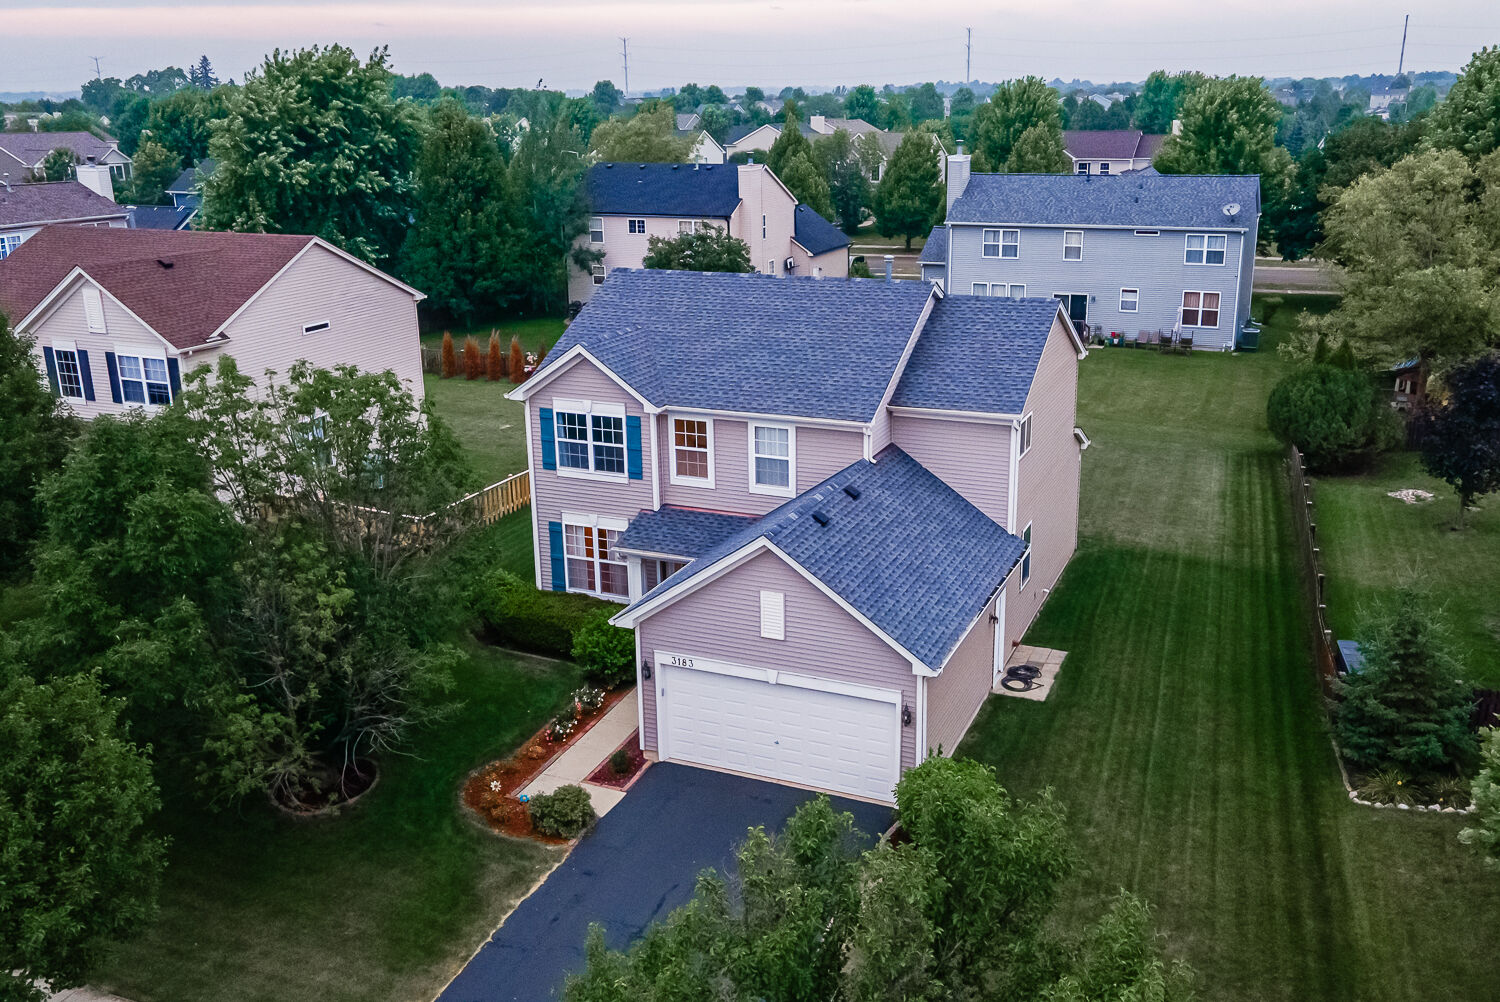
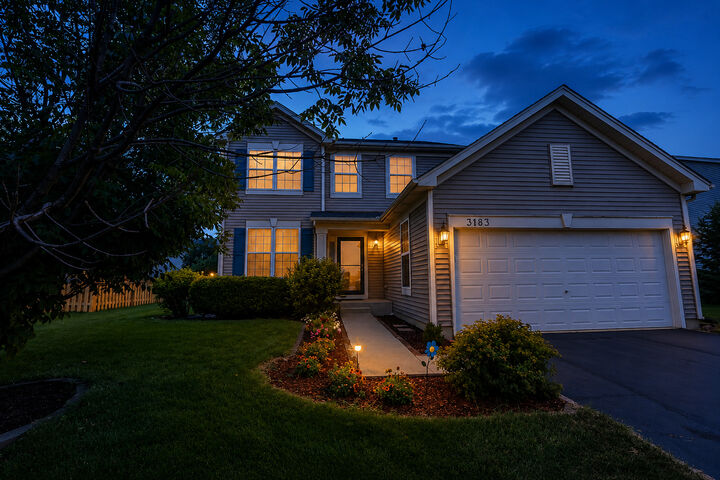
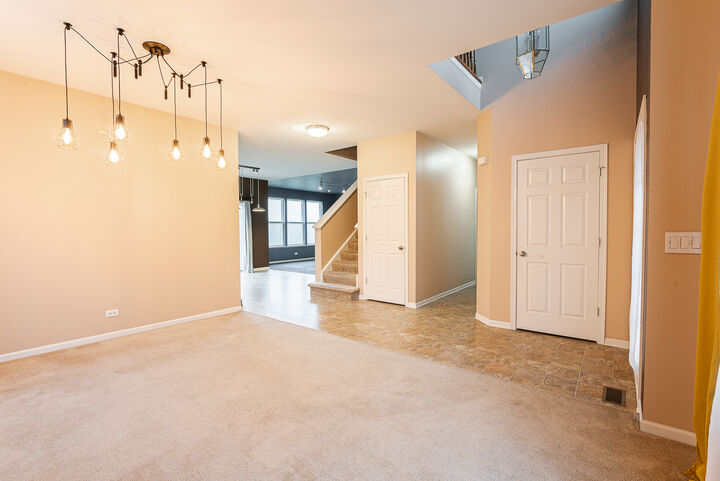
Welcome to this beautifully maintained home, proudly being offered for sale by the original builder who has cared for and maintained this property. Located in a wonderful community, this home showcases true pride of ownership with thoughtful updates throughout. ~ Recent improvements include a new roof (2023), refrigerator (2023), new sink (2020), furnace (2024), thermostat (2024), stove (2026), updated dishwasher, updated light fixtures with dimming features, and new smoke & carbon monoxide detectors (2026). A radon mitigation system was also installed in 2024. Enjoy smart home features with light switches that connect to your smartphone and bathroom exhaust fans with adjustable timers. ~ This smoke-free and pet-free home features a full unfinished basement offering endless possibilities, along with a deck overlooking the yard and a new park conveniently located nearby. ~ Great location with easy access to shopping, restaurants, and everyday conveniences near Route 30 and Orchard Road. Just 10 minutes from the tollway and approximately 20 minutes from the Metra station. Don't miss the opportunity to own this well-cared-for home!
MLS #:
12710994
12710994
Taxes
$9,043(2024)
$9,043(2024)
Type
Single-Family Home
Single-Family Home
Year Built
2006
2006
School District
115
115
County
Kendall County
Kendall County
Community
Blackberry Crossing West
Blackberry Crossing West
Listed By
Micaela Castro, John Greene Realtor Oswego
Source
Midwest Real Estate Data
Last checked Jul 24 2026 at 1:32 PM GMT+0000
Midwest Real Estate Data
Last checked Jul 24 2026 at 1:32 PM GMT+0000
Bathroom Details
- Full Bathrooms: 2
- Half Bathroom: 1
Interior Features
- Walk-In Closet(s)
- Appliance: Refrigerator
- Appliance: Washer
- Appliance: Dryer
- Appliance: Dishwasher
- Appliance: Disposal
- Appliance: Stainless Steel Appliance(s)
- Pantry
- Laundry: Main Level
- Vaulted Ceiling(s)
Subdivision
- Blackberry Crossing West
Property Features
- Fireplace: 0
Heating and Cooling
- Forced Air
- Natural Gas
- Central Air
Basement Information
- Unfinished
- Full
Homeowners Association Information
- Dues: $25/Monthly
Exterior Features
- Roof: Asphalt
Utility Information
- Utilities: Water Source: Public
- Sewer: Public Sewer
School Information
- Elementary School: Bristol Bay Elementary School
- Middle School: Yorkville Middle School
- High School: Yorkville High School
Parking
- Driveway
- Garage Owned
- Attached
- Garage
- Asphalt
- Yes
Living Area
- 1,975 sqft
Location
Estimated Monthly Mortgage Payment
*Based on Fixed Interest Rate withe a 30 year term, principal and interest only
Listing price
Down payment
%
Interest rate
%Mortgage calculator estimates are provided by john greene Realtor and are intended for information use only. Your payments may be higher or lower and all loans are subject to credit approval.
Disclaimer: Square footage is based on information available to agent, including County records. Information has not been verified by agent and should be verified by buyer.
Based on information submitted to the MLS GRID as of 7/24/2026 13:32. All data is obtained from various sources and may not have been verified by broker or MLS GRID. Supplied Open House Information is subject to change without notice. All information should be independently reviewed and verified for accuracy. Properties may or may not be listed by the office/agent presenting the information.


