
Listing Courtesy of:  Midwest Real Estate Data as distributed by MLS GRID / Listed By: Keller Williams Infinity
 Midwest Real Estate Data as distributed by MLS GRID / Listed By: Keller Williams Infinity
2494 Adamsway Drive Aurora, IL 60502
Contingent (128 Days)
$600,000 (USD)
OPEN HOUSE TIMES
-
OPENSat, Nov 1410:00 am - 12 noon

Description
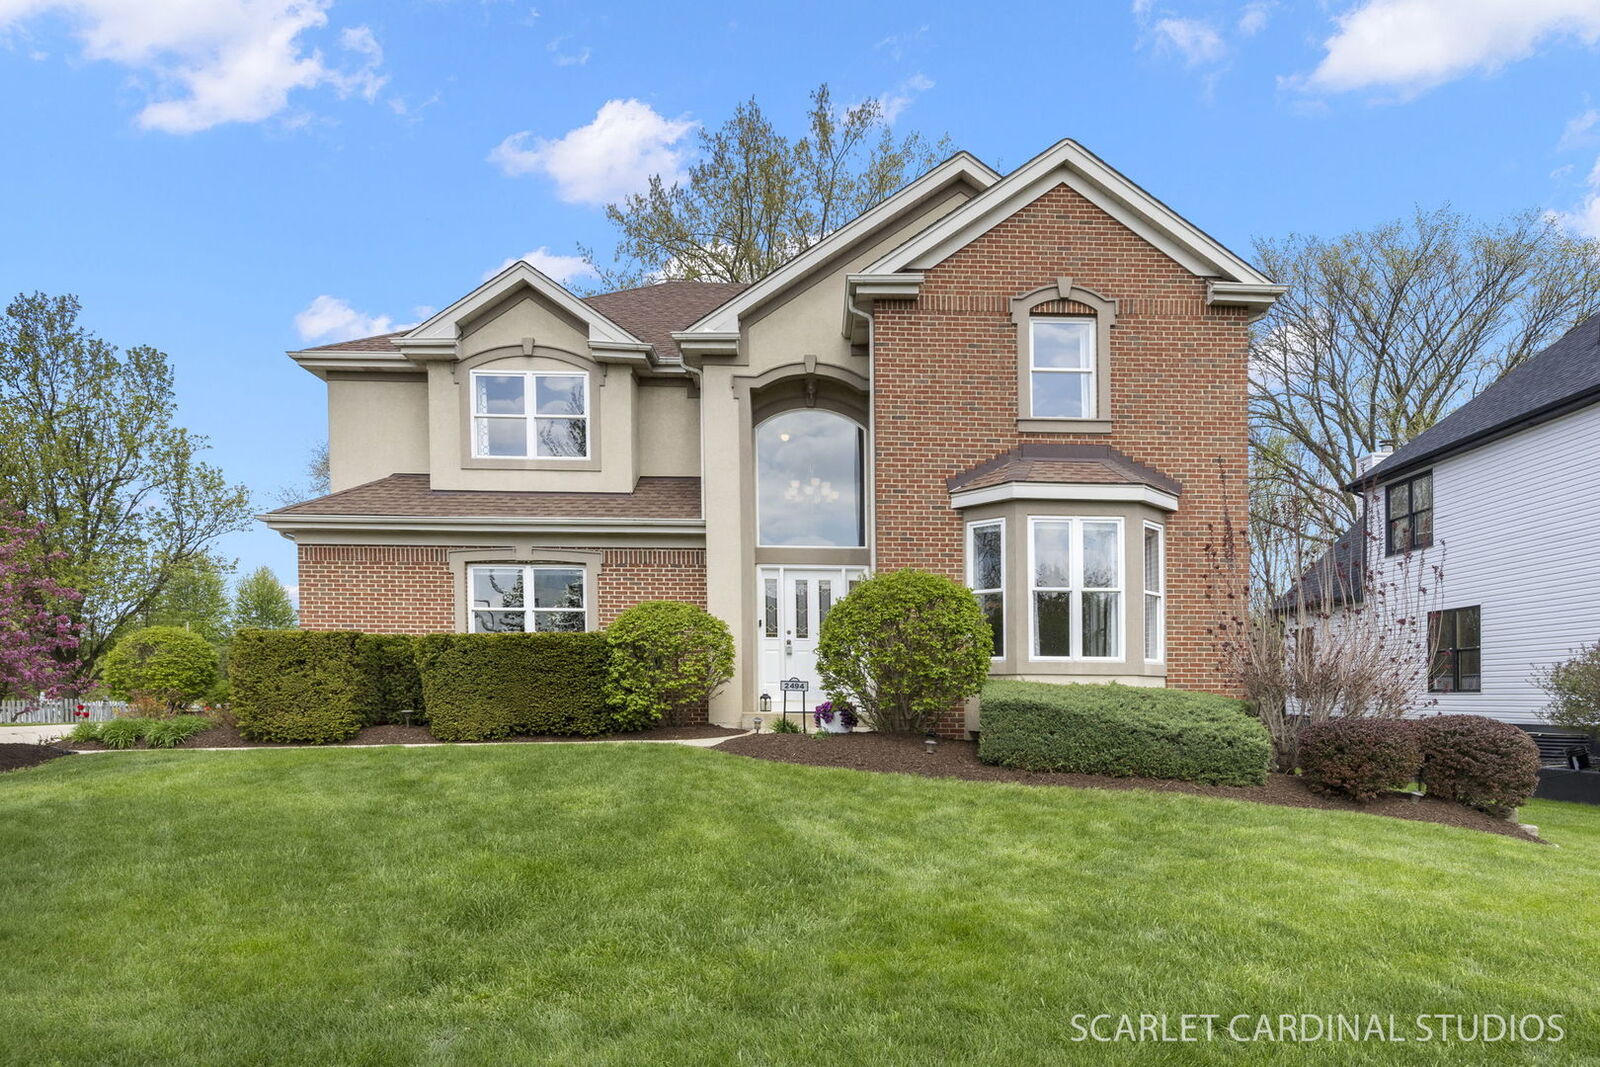
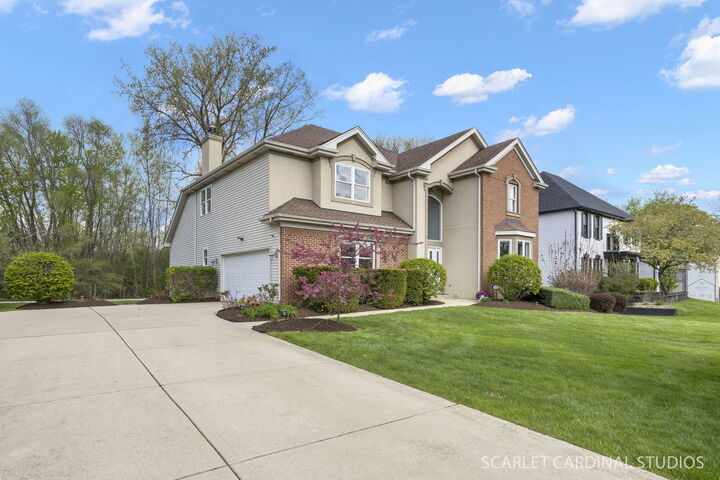
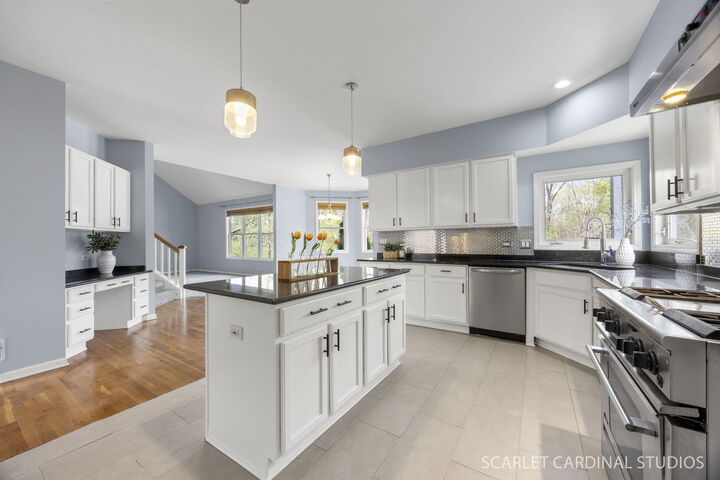
Are you tired of feeling boxed in at your current home? You'll never feel that way at this semi custom home in Brentwood Estates - Welcome to soaring 2 story ceilings, incredible expanded layout and 3700 square feet! The curb appeal is beautiful with brick accents and a side load garage. The 2 story entryway is filled with natural light from the palladium window. Hardwood floors grace the foyer and entry hallway. The formal living and dining rooms flow together in between the columns beautifully to create elegant entertaining space. The 1/2 bath has been artfully renovated with marble accents and a pedestal sink. When you step into this kitchen, it is truly a WOW moment. It features an abundance of white cabinets, gleaming granite countertops and it's so well appointed with stainless appliances including GE Monogram high end range with stainless steel hood and refrigerator. The island is massive and can accommodate plenty of extra seating, in addition to the sunny breakfast nook. There's even a convenient planning desk tucked neatly out of the way. A breathtaking 2 story family room awaits and can host your largest gatherings. It features a granite surround gas start fireplace and soaring ceilings with a wall of windows overlooking the back yard. The first floor laundry rounds out level 1. Upstairs unwind on your private balcony right off of the primary suite! Imagine having your morning coffee here! A luxurious experience awaits with the elevated tray ceiling in the bedroom, and the attached bath features a large walk in closet, separate shower and deep soaking tub along with a private water closet and a large dual sink vanity. The next bedroom over is an extra large full suite with a walk in closet and it's own full bath attached. Along the other wing of the home you have 2 spacious bedroom suites connected by their own Jack and Jill baths. Every bedroom has access to it's own bathroom - so thoughtfully designed. Out back you will find a large deck just ready for the summer months to entertain and relax on, overlooking a quiet treed area. The location here cannot be beat you are just a few minutes walk to your favorite coffee shops, grocery store and other conveniences. Solar panels reduce your monthly expenses tremendously - enjoy energy efficiency! Note these recent updates you do not have to do: 2024 - New AC, hot water heater, washer/dryer. 2023 - New furnace. Enjoy the newer carpet, some freshly painted rooms, and professional landscaping. Welcome to your new home in Brentwood Estates!
MLS #:
12700034
12700034
Taxes
$12,763(2024)
$12,763(2024)
Type
Single-Family Home
Single-Family Home
Year Built
2001
2001
School District
204
204
County
DuPage County
DuPage County
Community
Brentwood Estates
Brentwood Estates
Listed By
Jennifer Drohan, Keller Williams Infinity
Source
Midwest Real Estate Data
Last checked Nov 14 2026 at 5:43 AM GMT+0000
Midwest Real Estate Data
Last checked Nov 14 2026 at 5:43 AM GMT+0000
Bathroom Details
- Full Bathrooms: 3
- Half Bathroom: 1
Interior Features
- Walk-In Closet(s)
- Appliance: Range
- Appliance: Washer
- Appliance: Dryer
- Appliance: Dishwasher
- Appliance: Disposal
- Appliance: Stainless Steel Appliance(s)
- Sump Pump
- Co Detectors
- Ceiling Fan(s)
- Appliance: High End Refrigerator
- Security Cameras
- Appliance: Humidifier
- Cathedral Ceiling(s)
- Laundry: Main Level
- Vaulted Ceiling(s)
Subdivision
- Brentwood Estates
Property Features
- Fireplace: 1
- Fireplace: Family Room
- Fireplace: Gas Starter
Heating and Cooling
- Gas
- Central Air
Basement Information
- Unfinished
- Full
Homeowners Association Information
- Dues: $425/Annually
Utility Information
- Utilities: Water Source: Public
- Sewer: Public Sewer
School Information
- Elementary School: Steck Elementary School
- Middle School: Fischer Middle School
- High School: Waubonsie Valley High School
Parking
- Concrete
- Garage Door Opener
- Attached
- Garage
- Yes
Living Area
- 3,695 sqft
Location
Estimated Monthly Mortgage Payment
*Based on Fixed Interest Rate withe a 30 year term, principal and interest only
Listing price
Down payment
%
Interest rate
%Mortgage calculator estimates are provided by john greene Realtor and are intended for information use only. Your payments may be higher or lower and all loans are subject to credit approval.
Disclaimer: Square footage is based on information available to agent, including County records. Information has not been verified by agent and should be verified by buyer.
Based on information submitted to the MLS GRID as of 11/14/2026 05:43. All data is obtained from various sources and may not have been verified by broker or MLS GRID. Supplied Open House Information is subject to change without notice. All information should be independently reviewed and verified for accuracy. Properties may or may not be listed by the office/agent presenting the information.


